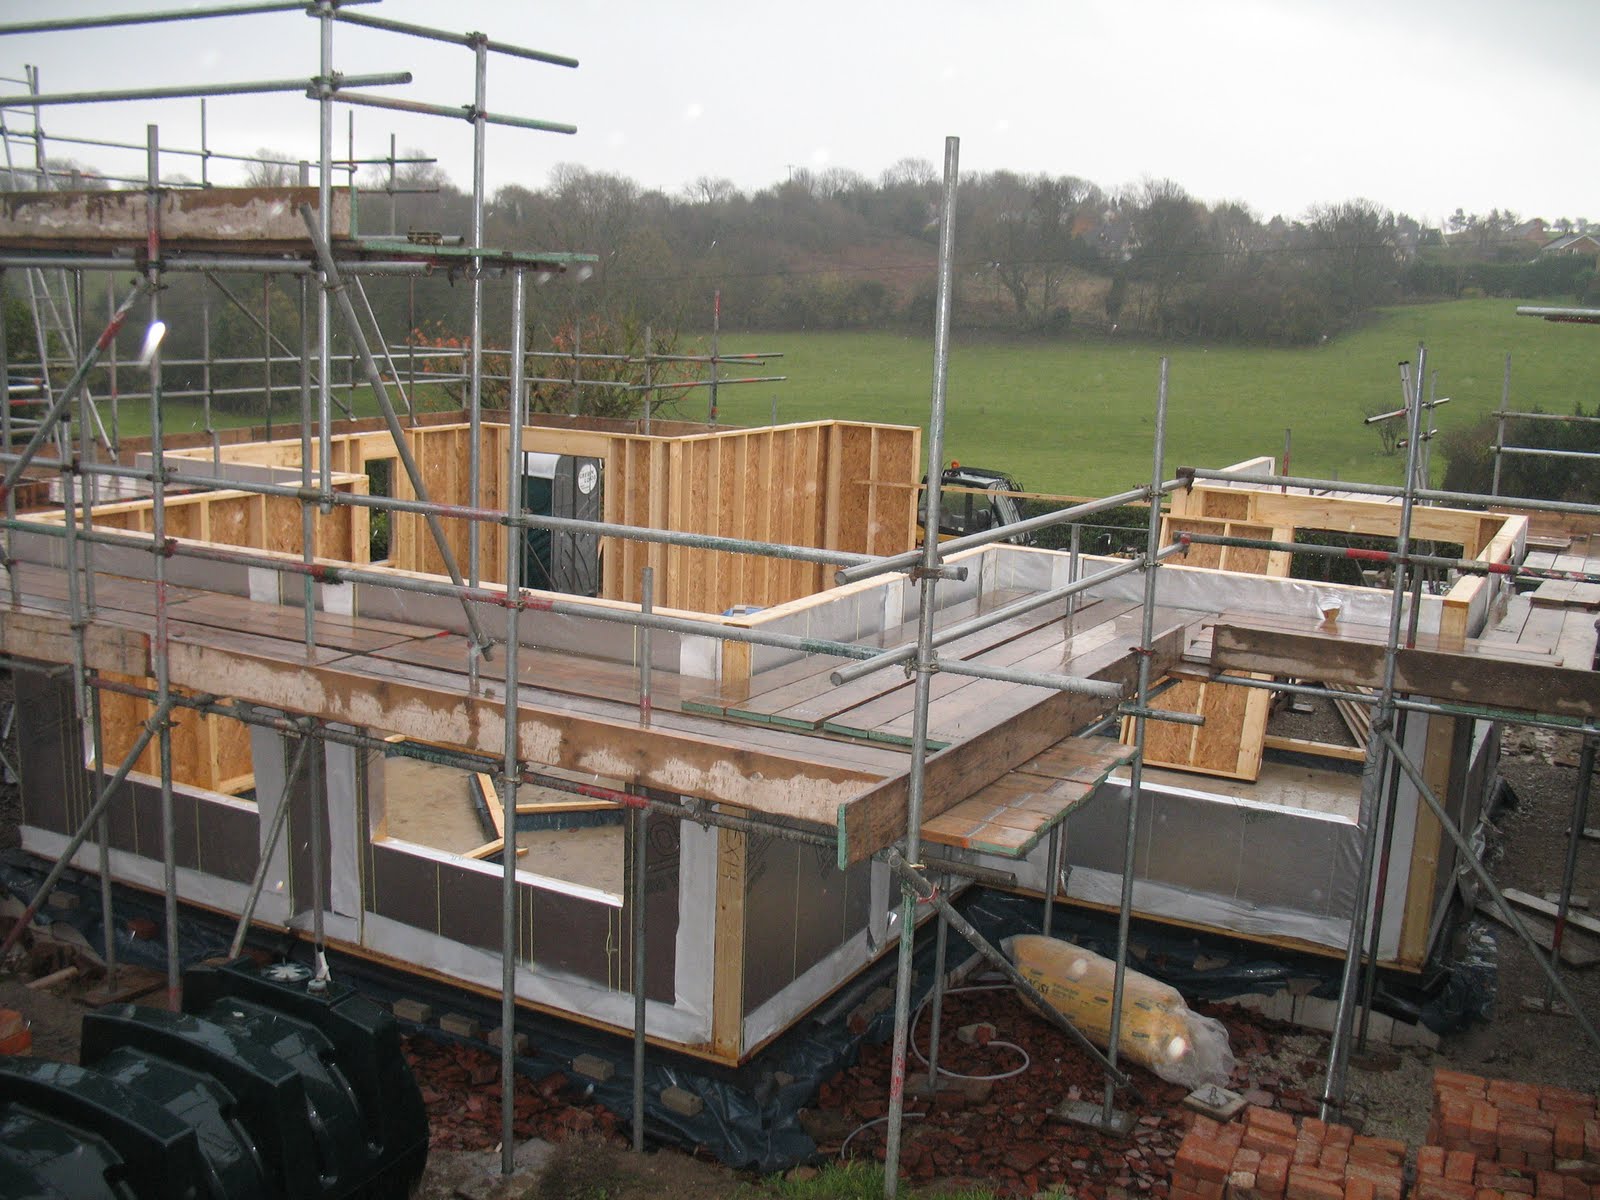
Monday, 30 November 2009

Good Weather and We Edge Closer...


The best days weather we have had for near 2 Weeks - and the front of the house is taking shape. The dormer window went on today and the roof is all but done - just a few cuts to go. Revised completion day of Thursday - but we are assured that the frame will be finished this week!!

Saturday, 28 November 2009

So Close - But So Far


Overall good progress this week - we are very nearly there with the roof, which should be finished Monday. So there is a little work on the roof, Sarking, barge boards & fascias. We are due completion Tuesday i would hope, and sign off on Wednesday. Then the roofer and brickies can be let loose :-) . Lindsay, Georgia and Alex have had a look round today - it's all very exciting now you can see how the rooms work. We are very pleased with the layout, nice big kitchen/dining room - the lounge at the front, and the view from the master bedroom will be great! Can't wait to get cracking inside!

thanks to all who have clicked on the ads :-) keep it up!!


Wednesday, 25 November 2009

2nd Floor Externals and Roof Trusses


The outer walls on the second floor are being installed today - and the trusses are on at last. Despite the worst weather for months - strong winds and rain - and one of the erectors being off sick - we are slowly getting there. Hopefully by the end of the week the roof will be complete and we can get the roofer on the job. Brickies are ready to go end of next week - so we will be putting the roof on and building external walls at the same time!!


Monday, 23 November 2009

Progress....Trusses up, Telephone Line Survives!

Progress made today - trusses up and telephone cables OK. Hopefully we are back on track and all will be completed this friday. Nothing should really stop us now, i don't see any tornado's in the weather forecast..... (yet...!)

Thursday, 19 November 2009

Telephone Lines...and High Winds.....

Progress has been limited since last picture. All of the internal walls have been erected and the front section has been installed. We now have a completed ground floor as far as the timber frame goes. The trusses are on site but none have been lifted on yet. The telephone cable for the neighbours is still a problem - we have now got a Crane going to site tomorrow - the original machine will not do the job without bringing the cable down. The crane might get them up without touching it - but we still don't know for sure, the crane was supposed to be on-site this morning but high winds meant for 'elf & safety reasons it was cancelledt... so no progress today. Looking on the bright side - the weather forecast for tomorrow is good, so the crane will be there!! question is, will the telephone cable make it or not...... tune in tomorrow to find out!

Tuesday, 17 November 2009

The Fun Starts! so does the Welsh Weather....


The ground floor external walls are erected - just the front section missing. That has been left out because we have a problem (well we did say trials and tribulations...) . At the front of the house there is a telephone cable for next door - and it is proving a problem for the machine to lift the trusses on. It was pointed out to the timber frame company when they did site inspection - they said it wouldn't be a problem - but now it is stopping work.

Don't know whats going to happen tomorrow - it is going to be interesting to see how many trusses make it up onto the external walls. The erector wants a crane - but timber frame people say cable will still be in the way.

It may be a ten man lift job - in the pouring rain and high winds on wet scaffolding!! If it works out i'll be amazed!!! another update to come tomorrow!


Scaffolding Completed!!


Both lifts of the scaffolding, on 3 sides were finished over the weekend (B&J Scaffolding). As the house structure is erected the remaining piece at the front will be 'filled in' and give us complete scaffold for roofing and bricklayers. The front section has been missed off to give easy access to erect the frame.

Also in this picture you can see the lower floor external and internal walls stacked at the front, they have just been delivered. (picture taken first thing Monday morning)

Saturday, 14 November 2009

Paddling Pool? No it's a House!


We've been neglecting you blog fans i know - but we have been doing lots on & off site since the last posting.


The slab has been completed - the concrete put in on top of the visqueen, we have also cleared some topsoil to stop the rain washing it into the road! (not popular with the neighbours!)


This weekend the scaffolding is being erected for timber frame delivery on Monday, then we will really be making progress, and by next week the structure of the house should be completed!


Tuesday, 3 November 2009

MVHR..


We wanted a house that was cheap to run, energy costs set to rise year on year. One of the ways we hope to achieve this is to install high levels of insulation, air tight membrane, and a MVHR unit. It takes a bit getting your head around it - it differs to the conventional way of heating a house - but hopefully it will work! The unit takes heat from the extract stale air and puts it back into the fresh air Intake, basically recycling the heat. The unit also incorporates an air heat pump which it uses to 'boost' the temperature of the supply air in cold winter months. As a back-up we are installing electric Under Floor Heating throughout the required areas downstairs, but hopefully this will only be needed in the really cold welsh winter days...

In Blue


Looks a bit like the start of a swimming pool.. all the 1200 guage DPM has been laid on top of the stone. The stone was well compacted and a blinding of sand was put on top, all joints in the sheeting were sealed with a double sided tape made specially for the job, it is all pretty standard stuff for building regs. Building inspector has been and passed it ready for the cement slab to be put in tomorrow. This will be 100mm across the whole building. We then have 70mm Celotex insulation on top of which the Under Floor Heating will be installed, and 70mm screed to finish to floor level, but these will be put in after the timber frame has been erected, which is not long now...

Saturday, 31 October 2009

Site Security Manager

Don't be fooled by the cute exterior - our site security manager 'Mr Murphy' is due to come back home after 1 week holiday. Just to prove how 'tough' he is - he takes his holidays in Crewe !!!
Any undesirables even thinking of doing anything BEWARE - Murphy is on patrol!
Please see attached video of him in training - here he is practicing grabbing a thieves leg as he escapes over a wall! It is one of his favorite work-outs..

Wednesday, 28 October 2009

Busy, Busy, Busy!!!


It's been a busy couple of weeks - Kelvin & Phil the 'Brickies' have done us proud - all the 'blockwork' was completed last weekend. It has passed building inspector and the rep from Lowfield was happy with the measurements today, they inspect for level and dimensions before delivery of the timber frame. Infact Lowfield Surprised me today - they are delivering on the 16th November and house structure will be completed by 20th!!!! thats only about 3 weeks from now!!!

Meet the Ground Workers


Wayne the digger driver and Patrick the Austrian insisted on 'being on the internet'. Wayne on the left - Patrick's the other better looking one, who can play the saw like Carlos Santana!!

Thursday, 15 October 2009

Brickie Back On Board!

Took a phone call from the first choice brickie today - looks like he might be able to do the blockwork for us! Excellent news!

Tuesday, 13 October 2009

Concrete Pour


Concrete poured into the foundation trenches today, and the weather was good - very lucky! Wayne did a fantastic job with the digger and 'scooped' over the concrete from the delivery wagon.


Hopefully we can start laying the trenchblock and get the slab done soon, just one small problem, our first choice brickie is busy! DOH!


Monday, 12 October 2009

Foundation Dig


After all the planning and paperwork it's good to get things started. The foundations were 'dugout' today ready for the concrete to be poured in tomorrow.

Monday, 5 October 2009

Planning Application PASSED

We got the approval from the planning dept today - after a couple of amendments we are now happy with the final drawings. I found it a little surprising that Flintshire County Council did not want to see the reclaimed bricks before passing - but we're not complaining!

Saturday, 3 October 2009

Site After Demolishing

This picture is taken from about the same place as the previous one. As you can see the original house is completely gone except for some 9000 reclaimed bricks and 5000 rosemary clay tiles. We decided that re-using the original building materials as much as we could, would be the most eco-friendly way of coping with the problem of waste (less going to landfill). Although there isn't enough brick to build the whole project with - reusing what we have will give the new house character - and will remind us of the old house and the memories we have of living there...

Old Delfryn

This is the house that we decided to demolish. Built in the 1930's, we lived there for 12 years. We wanted more room and initially we had plans drawn for an extension. The cost to renovate and extend were large, so we decided to wipe the slate clean and demolish. We have never built anything of note before - except a small extension - so this is going to be a learning process!!